
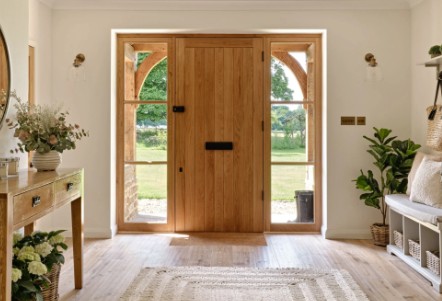
Entryways, hallways, landings, and passages between rooms rarely receive the same attention as kitchens, bedrooms, or living areas. Yet these spaces shape how people enter a home, move through it, and experience the relationship between major rooms. When transitions feel awkward or neglected, even beautifully furnished spaces can seem disconnected.
Interior Design can make transitional areas more useful by addressing circulation, storage, lighting, furniture placement, and visual continuity. Home Staging can also use these spaces to establish a clear viewing path and create a positive introduction for prospective buyers. Neither approach requires filling every hallway or corner with decorative objects.
Greylyn Wayne can treat transitional spaces as functional parts of the home rather than leftover areas between destinations. A successful entry or passage should support movement first while providing enough visual character to connect with surrounding rooms. That balance can make the entire property feel more deliberate and comfortable.
The entry establishes an immediate relationship between the visitor and the rest of the home. People need enough room to enter, close the door, remove outerwear when appropriate, and understand where they should move next.
An overcrowded entrance can create difficulty before someone reaches the main living areas. Oversized tables, excessive accessories, or poorly positioned storage may narrow circulation and make the available floor area seem more restricted.
A stronger arrangement begins with practical movement. Decorative choices can then reinforce the home’s character without interfering with the basic purpose of arriving and transitioning indoors.
Entrances often collect keys, bags, shoes, mail, coats, and other items used during daily departures and arrivals. Without appropriate storage, these belongings can quickly turn a visually appealing entrance into a cluttered surface.
Storage should reflect the habits of the household. A console with drawers, wall hooks, baskets, cabinetry, or another solution may work depending on available space and the items residents regularly carry.
Greylyn Wayne can incorporate these practical needs without allowing storage to dominate the entrance. The strongest solution keeps frequently used belongings accessible while maintaining enough open space for comfortable movement.
Hallways have a straightforward purpose, but their dimensions can make decorating them surprisingly challenging. Furniture or accessories that project too far into the passage can interrupt circulation and make narrow areas feel tighter.
Interior Design should consider the width, length, door locations, and traffic patterns before introducing furnishings. A hallway may benefit more from artwork, lighting, or restrained wall treatments than from furniture occupying valuable floor space.
The goal is not to make every passage visually busy. Sometimes a quieter hallway provides a useful transition between rooms containing stronger colors, patterns, or furnishings.
Transitional spaces are often viewed together with the rooms around them. A hallway may reveal several doorways simultaneously, while an entry can provide immediate views toward living or dining areas.
A recurring color, wood tone, metal finish, or material can create subtle continuity. Repetition should be noticeable enough to establish a relationship without making every area appear identical.
Connection does not require complete matching. Transitional areas can provide a quieter visual bridge between rooms with different purposes and personalities.
These relationships help movement through the home feel intentional rather than fragmented.
Landings can become overlooked because people rarely spend significant time there. Their importance comes from connecting floors and directing movement toward bedrooms, hallways, or shared areas.
Large furnishings are generally unnecessary when circulation is the primary function. Depending on available dimensions, artwork, lighting, or another restrained feature can provide character without turning the landing into an obstacle.
Safety and movement should guide every decorative decision. A visually interesting arrangement loses its value if it complicates normal travel between levels.
Prospective buyers often move through an unfamiliar home quickly. They benefit from being able to understand where major rooms are located without encountering confusing furniture arrangements or unnecessary obstacles.
Home Staging can make circulation easier to read by keeping entrances, hallways, and room transitions visually open. Furniture near these areas should reinforce natural movement instead of forcing visitors to change direction unexpectedly.
A clear route also helps buyers understand relationships between rooms. They can concentrate on the property itself rather than spending attention determining how to navigate around furnishings.
Doorways create visual frames between spaces. Furniture visible through an opening can influence the impression of the next room before someone physically enters it.
An awkwardly positioned cabinet, crowded corner, or obstructed view can make a neighboring room seem less inviting. Thoughtful placement can instead create a sightline toward an attractive feature, balanced arrangement, or useful portion of the space.
Thresholds deserve attention from both sides. What works when standing inside one room should also be evaluated from the hallway or adjoining area that leads toward it.
Transitional areas need sufficient illumination because people move through them frequently. Dark entrances or hallways can feel less welcoming and make practical tasks more difficult.
Lighting should respond to the dimensions and function of each area. An entrance may accommodate a decorative fixture, while a long passage could require illumination distributed more evenly along its length.
Natural light should also be considered where available. Keeping windows and glazed doors reasonably unobstructed can help daylight reach transitional areas and strengthen their connection with adjoining rooms.
Hallways and entrances can offer tempting locations for artwork, photographs, collections, and decorative accessories. Too many competing items, however, can make a narrow transitional area feel visually crowded.
Editing helps individual features receive appropriate attention. One considered arrangement may create more impact than filling every section of available wall or surface space.
Greylyn Wayne can use restraint to keep these areas visually engaging without distracting from circulation. Transitional spaces should complement the larger home rather than compete with every major room for attention.
Not every property includes a large foyer. Some front doors open into compact vestibules or directly beside a main living area, making careful planning particularly valuable.
A small entrance needs only the elements that genuinely support household routines. Slim storage, a modest surface, hooks, or another limited solution may provide function without consuming excessive floor area.
Home Staging can keep these compact arrival zones especially clear so buyers immediately understand available space. An edited entrance can feel purposeful even when its footprint is modest.
Entryways and passages work best when they support both movement and visual continuity. They do not need the decorative complexity of major living spaces, but ignoring them can create noticeable gaps in an otherwise considered home.
Thoughtful Interior Design recognizes that residents experience a property while moving between destinations, not only while sitting inside individual rooms. Lighting, storage, sightlines, scale, and material relationships can make those movements more comfortable and visually connected.
Well-planned transitions give the home a stronger sense of flow from the first entrance to the most frequently traveled hallway. By keeping circulation clear and adding function where it genuinely belongs, these overlooked areas can quietly strengthen the experience of the entire property.